
Last Updated on May 4, 2026

Designing your dream kitchen is one of the most exciting — and most consequential — decisions you will make as a homeowner. The kitchen is not just a room where meals happen. It is the room where your household actually lives: the early mornings, the Sunday dinner parties, the homework sessions at the island, the long conversations over coffee. Getting the design right means thinking beyond what looks good in a showroom and asking instead what will genuinely serve your life.

This guide walks through the major considerations that experienced designers and homeowners wish they had thought through more carefully before the first cabinet was installed.

Start With the Layout, Not the Finishes

It is tempting to start a kitchen design by falling in love with a countertop material or a cabinet color. But layout is the single most important decision you will make, and it deserves your full attention first.

The classic kitchen work triangle — the relationship between your sink, refrigerator, and range — has guided kitchen design for decades because it reflects how people actually move through a kitchen while cooking. A well-designed triangle reduces unnecessary steps and makes meal prep feel effortless rather than like a workout. But modern kitchen design has evolved to incorporate kitchen zones: dedicated prep zones, cooking zones, cleanup zones, and storage zones that each have their own logic and flow.

Think about how many people typically use the kitchen at once. A single cook needs a different layout than a household where two or three people are regularly in the kitchen at the same time. Think about traffic flow: where do people enter the kitchen from, and does your layout create conflict with people passing through while you are cooking? These questions are worth spending real time on before anything else.

Plan Your Storage Strategically

Storage is one of the most underestimated elements of kitchen design, and it is the area that causes the most regret when not planned well. A kitchen that looks gorgeous but does not have enough storage — or the right kind of storage — will frustrate you every single day.

RELATED  Streamlined Secrets Unlocking the Beauty of Access Panels in Kitchen Appliances

Modern cabinet design has evolved enormously. Deep drawers for pots, pans, and lids are often more practical than base cabinets with shelves that require you to dig to the back. Pull-out shelves, lazy susans for corner cabinets, built-in spice racks, dedicated drawer organizers for utensils, and trash and recycling drawers built into the cabinetry — these functional details matter more in everyday use than almost any finish choice.

If you are refacing or upgrading existing cabinetry rather than replacing everything, trending colors right now include soft muted greens, warm navy, and creamy off-whites — all of which bring a timeless quality to the space. For a look at what styles are making an impact in kitchen design right now, the post on classic vs. contemporary kitchen styles breaks it down beautifully.

Electrical Planning: Do Not Cut Corners Here

The number of countertop appliances the average home cook owns has multiplied significantly over the past decade. Air fryers, stand mixers, espresso machines, toaster ovens, instant pots, food processors — if you have four or five of these appliances, each needs its own power source. And you are not going to want to shuffle them around every time you use one.

Electrical outlets in a kitchen renovation need to be planned at the design stage, not added as an afterthought. Consider where your major appliances will live, where you do most of your countertop prep work, and whether you want outlets inside cabinets for small appliance storage. The latest approach for many designers is to cluster outlets within dedicated appliance zones rather than distributing them evenly around the perimeter — this keeps the look clean while ensuring every appliance has a convenient home.

If you are adding circuits or relocating outlets, this work should happen before flooring, cabinets, and countertops are installed. Doing it afterward is significantly more expensive and disruptive.

Plumbing: Decide Early, Save Money

Wherever your plumbing is routed, moving it is one of the most costly and logistically complex elements of a kitchen renovation. This makes it critical to decide early — ideally before any other structural work — exactly where your sink, dishwasher, refrigerator (if it has a water line), and any pot filler or specialty faucet will be located.

RELATED  Renovating Your Kitchen? 5 Plumbing Mistakes To Avoid

If you are adding an island and want a prep sink on the island, that plumbing needs to be planned from the start. Changing your mind after the floor is poured or the subfloor is closed up is an expensive exercise. Your contractor or a licensed plumber should be involved in the planning process early to map out the most cost-effective routing for water supply and drainage lines.

Lighting: Three Layers, Not One

A single overhead fixture is one of the most common kitchen lighting mistakes, and it is one of the easiest to fix — provided you plan for it during the renovation. A well-lit kitchen needs three distinct layers working together.

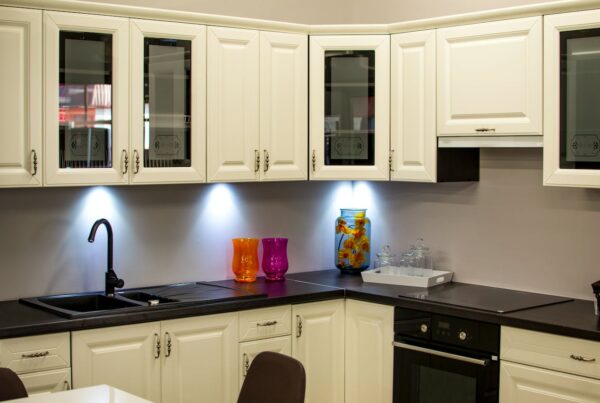
Ambient lighting provides the overall illumination of the space — recessed lights, flush-mount fixtures, or a statement pendant or chandelier over an island. Task lighting focuses on work surfaces: under-cabinet LED strips over the countertops where you prep food are genuinely transformative. And accent lighting — inside glass-front cabinets, over upper cabinets, or highlighting a particular architectural feature — adds warmth and dimension that makes the room feel designed rather than functional.

Pay attention to the color temperature of your bulbs as well. Warm white (around 2700-3000K) creates the welcoming, inviting feel most people want in their kitchen and home in general. Cooler light can feel clinical and harsh, particularly in the evenings.

Create a Space for People to Gather

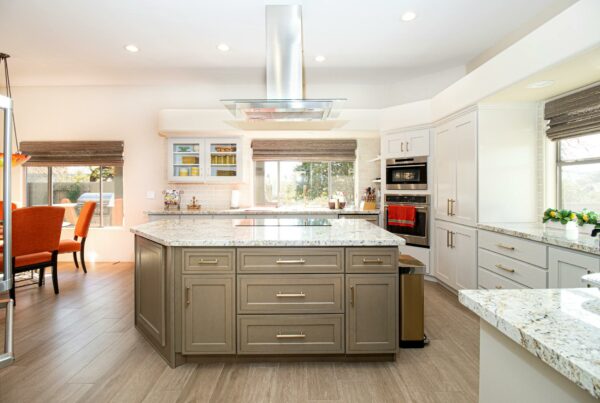
One of the most consistent themes in modern kitchen design is the kitchen as a social space, not just a functional one. Whether you add a breakfast bar, a small sitting area with a couple of stools, or simply a generous island with enough overhang for people to pull up chairs, consider how people will be in the kitchen with you while you cook.

The cook should not be isolated from a dinner party or excluded from family conversation just because they happen to be at the stove. A layout that keeps the person cooking connected to the rest of the room — visually and physically — is one of the most meaningful design decisions you can make. For more detailed guidance on this and other key kitchen design elements, the post on how to remodel your kitchen covers the full process from start to finish.

RELATED  5 Tips On Selecting The Best Water Filtration System

Budget for the Unexpected

Kitchen renovations almost always reveal surprises once walls are opened and floors are pulled up. Old wiring that does not meet current code. A plumbing line that was not where the plans suggested. A structural beam that complicates the layout change you had planned. These are not reasons to be anxious — they are reasons to build a contingency budget.

A standard rule of thumb is to add 15-20% above your estimated project cost as a buffer. Experienced contractors will tell you the same thing: a kitchen renovation without contingency funds is a recipe for stress. The ones who build that buffer in feel in control when surprises happen rather than blindsided.

The appliance choices you make also deserve research and realistic budgeting. Matching a new kitchen with aging appliances is one of the most common design disconnects. If appliance upgrades are part of the plan, include them in your budget from the start rather than treating them as optional additions.

The Kitchen That Works for Your Life

Your dream kitchen is not a showroom. It is a room that should make your actual life easier, more enjoyable, and more connected. The finishes matter — of course they do — but the decisions that will affect you most deeply, day after day for years, are the ones about layout, storage, plumbing, electrical, and lighting. Get those right, and the beauty will follow naturally. For more inspiration on what a beautifully functional kitchen can look like in practice, the post on smart and functional kitchen renovation ideas is a great companion read.

Passionate about kitchen design and want to share your knowledge? Submit a guest post and share your expertise with our readers.

Brooks Manley

Brooks Manley

Brooks is a marketer by trade, but has developed quite the passion for home design since becoming a homeowner in New Orleans. He'll be writing about he and his wife's favorite home decor products as well as simple tips and tricks for creating a home you love.

Leave a Reply