
Last Updated on July 19, 2026
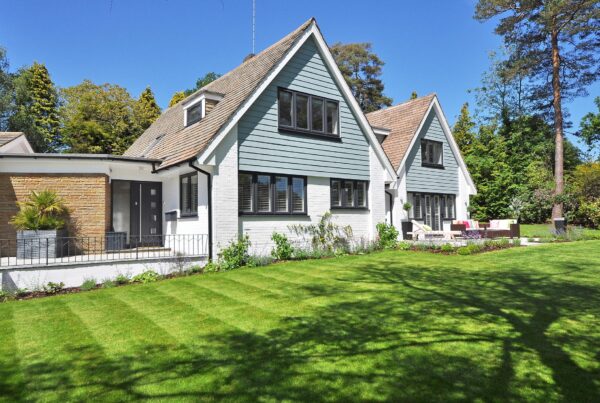
Modular homes have quietly become one of the most exciting developments in residential design. Long misunderstood as simple or cookie-cutter, today’s modular construction delivers sophisticated architecture, thoughtful layouts, and deep personalization that rivals anything built by traditional stick-frame methods. If you’re exploring modern housing options, understanding the true breadth of customization available in modular homes might just change your perspective entirely.
At their core, modular homes are built in sections called modules within a controlled factory environment. These sections are then transported to a prepared foundation and assembled on-site. The factory setting allows for tight quality control, reduced waste, and faster build times. But what truly distinguishes today’s modular homes is the remarkable degree of personalization homeowners can pursue from the very first planning meeting.
Designing Your Floor Plan from Scratch
The days of selecting from a narrow catalog of preset floor plans are largely behind us. Modern modular home builders work with homeowners to create layouts that reflect real life — the way a family actually moves through their space, the light they prefer in the morning, the need for a quiet home office, or the desire for an open social kitchen.
You can expand or contract room sizes, shift doorways, add hallways, or eliminate them entirely for a more open-plan feel. Want a great room that flows from kitchen to dining to living without interruption? That’s achievable. Prefer clearly defined spaces with separate dining and formal sitting areas? Modular construction accommodates that equally well. The modular system works by joining sections, which means the home can expand horizontally across modules to create sprawling single-story ranches or stack vertically for two-story or split-level designs.
Multi-generational families particularly benefit from this flexibility. Modular construction allows for in-law suites, private entrances, and secondary kitchenettes to be incorporated from the ground up rather than awkwardly retrofitted later. This kind of intentional planning from the start makes a significant difference in day-to-day livability.
Material Choices That Reflect Your Taste
One of the most rewarding parts of customizing a modular home is selecting materials — both structural and aesthetic — that align with your values and your visual sensibility. The choices you make here shape not just how the home looks but how it feels underfoot, how it ages, and how easily it can be maintained.
For flooring, options span the full spectrum. Hardwood floors in oak, walnut, or maple bring warmth and timelessness. Engineered hardwood offers similar beauty with greater dimensional stability in climates with humidity swings. Large-format porcelain tile has become a popular choice for main living areas, particularly in contemporary homes seeking a clean, low-maintenance surface. Bamboo flooring, a rapidly renewable resource, appeals to eco-conscious homeowners and looks beautiful in both traditional and modern interiors.
Countertop selections in kitchens and bathrooms deserve equally careful consideration. Quartz surfaces — engineered stone combining natural quartz with resin — have become a leading choice for their durability and consistent appearance. Granite remains perennially popular for its one-of-a-kind natural veining. Butcher block brings warmth and a working-kitchen authenticity to culinary spaces. For a sleek, integrated look, sintered stone surfaces like Dekton or Lapitec are gaining ground for their near-indestructibility and dramatic visual impact.

Exterior cladding choices define your home’s relationship with its surroundings. Fiber cement siding in lap, shingle, or panel configurations provides exceptional durability with minimal maintenance. Natural cedar or redwood siding weathers beautifully and suits wooded or coastal settings. Brick facades provide permanence and classic curb appeal. Modern metal cladding in steel or aluminum introduces an industrial-chic aesthetic that works particularly well in contemporary architecture.
Kitchen Customization: The Heart of the Home
Few rooms benefit more from thoughtful customization than the kitchen. In a modular home, the kitchen is designed fresh rather than retrofitted, meaning you can configure it precisely for the way you cook, entertain, and live.
Cabinet configurations can be tailored to your storage preferences. Deep drawers work better than lower cabinets with doors for most kitchen storage needs. Tall pantry towers provide dedicated dry goods storage. Open shelving mixes beautifully with closed cabinetry and suits those who prefer to display ceramics, glassware, and cookbooks as part of the kitchen’s decor. Custom cabinet inserts like pull-out spice racks, drawer organizers, and corner carousel units can be specified at the outset so they’re built in rather than added as afterthoughts.
Island size and orientation are entirely your choice. A long prep island with seating on one side and a prep sink on the other suits families who cook together. A more compact rolling island works in smaller kitchens. Waterfall countertop edges on the island add a sculptural moment that elevates the entire kitchen.
Appliance selection is another layer of kitchen personalization. Professional-style ranges with six burners and double ovens are a dream for serious home cooks. Built-in refrigerators with custom panel fronts blend seamlessly into cabinetry. Counter-depth refrigerators suit smaller kitchens without sacrificing style. If you’re an avid entertainer, a dedicated beverage center or wine refrigerator built into an island or butler’s pantry is an elegant touch that guests notice immediately.
Bathroom Design as a Personal Retreat
In modular home customization, bathrooms offer tremendous opportunity for personalization. The primary bathroom in particular can be elevated to spa-like status through deliberate design choices that prioritize both function and beauty.
Walk-in showers with frameless glass enclosures are a perennial choice for primary bathrooms. Tile selection within the shower becomes a real design statement — large-format marble-look porcelain with book-matched slabs achieves a luxurious seamlessness, while handmade ceramic subway tiles in a herringbone or stacked pattern deliver artisanal charm. A built-in shower bench, recessed niches for toiletries, and a rain showerhead overhead transform the daily shower from a routine into a restorative experience.
Freestanding soaking tubs anchor a bathroom beautifully and work particularly well positioned near a window where the bather can enjoy a view of a garden or landscape. Paired with a wall-mounted faucet in brushed brass, matte black, or polished nickel, the freestanding tub becomes a sculptural focal point.
Vanity configurations can be double or single, floating or floor-mounted, depending on the space and your preferences. Floating vanities in particular help smaller bathrooms feel more spacious. Under-vanity lighting directed at the floor creates a soft, welcoming glow that makes nighttime visits to the bathroom far more pleasant.
Energy-Efficient Features Built In from Day One
One of the genuine advantages of building a modular home is the opportunity to incorporate energy-efficient systems and materials from the start rather than upgrading them later at considerable expense. Because modular homes are constructed in a factory setting with tight tolerances, the building envelope tends to be exceptionally well sealed, which itself contributes to energy efficiency.
High-performance windows are a cornerstone of energy-efficient modular home design. Triple-pane glazing, low-emissivity coatings, and thermally broken frames dramatically reduce heat loss in winter and solar heat gain in summer. Positioning windows to take advantage of passive solar warming in winter while using roof overhangs to block high summer sun is a design principle your builder can incorporate into your floor plan from the beginning.
Insulation choices significantly impact your home’s thermal performance and acoustic comfort. Spray foam insulation in walls and attic spaces provides both air sealing and insulation in one application. Rigid foam insulation beneath slab foundations eliminates a major source of heat loss in colder climates. Insulated concrete forms, while less common in modular construction, are available from some builders and provide exceptional thermal mass combined with excellent insulation values.
Solar panel readiness is worth requesting even if you’re not installing solar at the outset. Conduit runs, roof structural reinforcement, and electrical panel sizing that anticipates a future solar array make adding solar later far less disruptive and expensive. Many modular home builders now offer solar packages as a standard or optional upgrade. For homeowners interested in exploring solar options, a solar panel starter kit can be a useful reference point for understanding the technology before making larger decisions.
Smart Home Technology Integration
A newly built modular home is the ideal canvas for integrated smart home technology. When designed in from the start rather than layered on after construction, smart systems work more elegantly and can be concealed more completely, resulting in a cleaner aesthetic.
Whole-home audio systems with in-ceiling or in-wall speakers, controlled from a central hub or your smartphone, provide a seamless musical experience across rooms. Smart lighting systems allow you to create scenes that shift the mood of a room for different activities — bright and cool for task work, warm and dim for evenings, and everything in between. Motorized window treatments that integrate with your lighting and climate control systems add a genuine luxury-home feel.
Structured wiring — running ethernet cable, speaker wire, and conduit throughout the home during construction — future-proofs your home for technologies that don’t exist yet. The cost of doing this during construction is a fraction of what it would cost to retrofit later, and the results are vastly cleaner.
Smart thermostats, automated locks, and video doorbells have become essentially standard expectations in new construction. Beyond those basics, custom home builders can integrate security cameras, whole-home generators with automatic transfer switches, and water leak detection systems that monitor your plumbing in real time and alert you before a small drip becomes a disaster.
Outdoor Living Spaces That Extend the Home
The boundary between indoor and outdoor living has blurred considerably in contemporary home design, and modular homes are no exception to this trend. Designing your outdoor spaces as extensions of your interior — rather than as separate afterthoughts — creates a home that feels far larger than its square footage suggests.
Covered porches and screened lanais attached directly to the modular home’s structure can be designed to flow seamlessly from interior living areas. Large sliding or folding glass wall systems — sometimes called accordion doors — open interior rooms to outdoor spaces in a way that genuinely dissolves the wall between them. These systems work beautifully in dining areas that connect to outdoor dining patios and in great rooms that open to pool decks or garden terraces.
Outdoor kitchens built adjacent to the home’s exterior kitchen wall simplify plumbing and gas line runs. A built-in grill, refrigerator, and prep counter with a pergola overhead creates an outdoor dining experience that makes warm months truly magical. Adding a propane fire table allows those evenings to extend well into cooler autumn nights.
Interior Finishes That Define Your Style
The details of interior finish selection are where modular home customization becomes genuinely personal. Trim profiles, door hardware, paint colors, light fixtures — each choice contributes to a home’s overall character and the way it makes you feel when you walk through the door.
Millwork selections include baseboards, crown molding, window and door casings, and wainscoting. Simple, clean lines suit contemporary homes and are generally less expensive. More elaborate profiles with added depth create a traditional or transitional character. Coffered ceilings, beam details, and built-in bookshelves or entertainment centers add architectural richness and visual interest that sets a home apart.
Hardware finishes have seen a significant shift in recent years. Brushed brass and aged brass have returned to favor in a big way, lending warmth and a hint of vintage glamour to kitchens and bathrooms. Matte black remains a strong choice for its graphic clarity and clean contrast against white or light-toned cabinetry. Brushed nickel and stainless continue to work well in contemporary and transitional homes for their versatility and durability.
Paint color selection, while seemingly straightforward, has an outsize impact on how a home feels. Warm whites — creamy, slightly peachy, or faintly yellow-toned — create inviting, cozy spaces that photograph beautifully. Cool whites with blue or green undertones suit modern, gallery-like interiors. Deep, moody hues on accent walls or in libraries, home offices, and primary bedrooms create drama and intimacy. Working with a color consultant during the specification process can help you avoid costly repainting decisions later.
The Bottom Line on Modular Home Customization
The perception of modular homes as limited or generic simply doesn’t survive contact with what today’s builders actually offer. From foundation to roofline, from the kitchen island configuration to the trim profile on every doorway, modular homes can be customized to express your tastes, support your lifestyle, and perform at the highest levels of energy efficiency and technology integration.
What sets the modular approach apart isn’t a limitation of choices but a streamlining of the process. The factory build environment and the experience that comes with building many homes over years means your builder knows what works, what lasts, and how to achieve your vision efficiently. The result is a home that is genuinely yours — personalized in every meaningful way — and built to a standard of quality that traditional construction often struggles to match.
Whether you’re drawn to the clean lines of contemporary design, the warmth of a craftsman aesthetic, or the elegance of a traditional home, modular construction can deliver it. The key is finding a builder whose design philosophy aligns with yours and entering the process with a clear sense of what matters most to you and your family. From that foundation, the possibilities are genuinely exciting.
Are you an expert in this space? Write for us about lifestyle — we welcome guest contributions from industry professionals.