

Last Updated on August 24, 2026
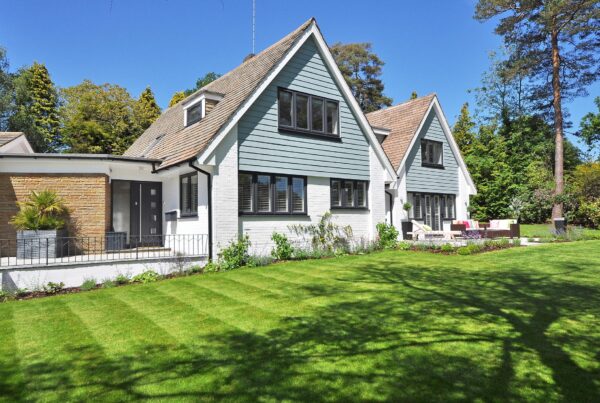
Building a custom home is one of the most significant undertakings a person can pursue. Unlike buying an existing house — where you accept the floor plan, the finishes, and the layout as you find them — building custom means starting from your own vision and working with professionals to bring it to life exactly as you imagined it. The result, when done thoughtfully, is a home that fits your life with a precision no existing property could match.
But that precision requires careful planning. Custom home building is complex, with many moving parts happening simultaneously across design, budgeting, permitting, and construction. Getting the planning right before a shovel hits the ground is what separates projects that flow smoothly from those that run over budget, behind schedule, and below expectations. Here are the seven most important considerations to get right from the start.
1. Establish a Realistic Budget Before Anything Else
Budget conversations are uncomfortable but essential, and they need to happen at the very beginning of your process — before you fall in love with a lot, before you sketch floor plans, before you hire an architect. Without a clear, realistic budget in place, every subsequent decision is built on unstable ground.
Start by understanding what you can actually afford. That means looking honestly at your savings, your financing options, and the ongoing costs of homeownership beyond the construction itself. Talk to a lender who specializes in construction loans, which work differently than standard mortgages and have specific draw schedules tied to construction milestones.
Get real numbers for your target area. Construction costs per square foot vary significantly by region, current material costs, and the finish level you are aiming for. Builders can give you rough cost-per-square-foot estimates for comparable projects they have completed, which gives you a working baseline.
Build in a contingency of at least 10 to 15 percent above your projected budget. Unexpected costs are not the exception in custom home building — they are the rule. Surprises in the ground, design changes you make mid-stream, material price fluctuations, and unforeseen labor issues all have budget implications. A robust contingency is not pessimism; it is preparation.
2. Define Your Non-Negotiables Before Design Begins
Everyone has things they absolutely want in their dream home and things they could take or leave. Getting clear on which is which before design begins saves enormous amounts of time, money, and frustration down the road.
Non-negotiables might include the number of bedrooms, a specific room type (a dedicated home office, a workout room, a large pantry, a three-car garage), the overall square footage, or particular architectural features. These are your firm requirements — the things without which the house would not feel like yours.
Everything else is negotiable, and that distinction matters enormously when budget pressure requires tradeoffs. If you know your non-negotiables, you also know where you can flex. You might compromise on countertop material but not on the kitchen layout. You might accept a smaller guest room but not eliminate it. Clarity about priorities makes difficult conversations with architects and builders much more productive.
Put your priorities in writing before your first design meeting. Share them with every member of your household. This exercise often surfaces disagreements between spouses or partners early enough to resolve them before they derail the design process.
3. Choose Your Location and Lot with Equal Care
The lot you build on shapes the home in profound ways. Topography influences the foundation type and cost. Soil conditions affect structural requirements. Sun orientation determines how you can position the house for natural light and passive solar gain. The neighborhood determines your daily experience of living there for decades.
Evaluate any lot you are seriously considering on multiple dimensions. Visit at different times of day and in different weather. Walk the perimeter. Note where the sun is in the morning and the afternoon, and think about how that will interact with your ideal home orientation. Ask about deed restrictions, HOA rules, and local zoning regulations that will constrain what you can build.
Have the lot evaluated by a geotechnical engineer if there is any question about soil stability, drainage, or underground conditions. The cost of this evaluation is modest compared to the cost of discovering foundation problems after construction begins. In areas with expansive clay soils, high water tables, or other geological challenges, this due diligence is especially important.
Think about the neighborhood’s trajectory, not just its current state. Research local development plans, proposed infrastructure projects, and the general direction the area is heading. The ideal lot today should be in a desirable location in ten and twenty years as well.
4. Select Your Builder Before Finalizing Your Design
Many homeowners hire an architect first, get a design they love, then start shopping for builders — only to discover that the design they fell in love with costs significantly more to build than their budget allows. A better approach is to engage your builder early in the design process so they can provide cost feedback as the design develops.
Great custom home builders bring substantial value beyond construction management. They understand what things cost, what design details are expensive to execute, and where smart design changes can maintain the intent of a design while bringing costs into line. Having that expertise in the room during design development prevents expensive surprises at the construction estimate stage.
Vet potential builders thoroughly. Review their portfolio with a critical eye for quality and for stylistic alignment with what you want to build. Ask for references from recent clients and actually call them. Ask the references about communication, problem-solving when unexpected issues arose, whether the project finished on time and on budget, and whether they would work with the builder again.
Look for a builder who has experience with homes at the scale and finish level you are targeting. A builder who primarily constructs entry-level homes may not have the subcontractor relationships or the process sophistication to execute a high-end custom build successfully. The reverse is also true — a builder focused on luxury estates may not be the right fit for a more modest custom project.
5. Think About Energy Efficiency from the Ground Up
Building a custom home gives you an extraordinary opportunity to incorporate energy efficiency in ways that are difficult or impossible to add to an existing house. The insulation system, window specifications, mechanical systems, and even the orientation of the house on the lot all contribute to how efficiently your home uses energy.
High-performance building envelopes — built with superior insulation levels, airtight construction techniques, and high-quality windows — dramatically reduce heating and cooling loads. A well-built envelope costs more upfront but pays dividends in lower utility bills for as long as you own the home. In climates with extreme temperatures, the payback period can be quite short.
Consider mechanical systems holistically rather than choosing the lowest-cost option for each component independently. A properly designed HVAC system sized for the actual loads of your well-insulated house will be smaller, quieter, and more efficient than an oversized system compensating for a leaky envelope. Heat pumps, energy recovery ventilators, and smart thermostats all contribute to a more efficient and comfortable home.
Solar readiness — or full solar installation — is worth building in from day one. If you are even considering solar in the future, orient the roof appropriately, install conduit runs for future panel wiring, and size your electrical panel to accommodate the load. Adding these elements during construction is a fraction of the cost of retrofitting them later.
6. Design for Your Future Self, Not Just Your Present Life
The home you build today needs to work well for you in ten, twenty, and thirty years — not just right now. Life circumstances change: families grow and then shrink as children leave home, health situations evolve, remote work patterns shift, and priorities change. Designing with flexibility in mind future-proofs your home against changes you cannot fully predict.
Aging-in-place design has moved from a niche specialty to a mainstream consideration. Features like wider doorways (36 inches rather than standard 32), a main-floor primary bedroom, zero-threshold shower entries, reinforced walls in bathrooms for future grab bar installation, and thoughtful light switch placement are either standard practice in good design or modest additions that cost very little to incorporate during construction.
Consider the flexibility of your spaces. A room that serves as a playroom today might be a home office in five years and a guest room in fifteen. Designing rooms to be genuinely multipurpose — with adequate electrical outlets, closet space, and appropriate ceiling heights for different uses — costs nothing but thoughtfulness during the planning phase.
Think about technology infrastructure. Structured wiring for ethernet in every room, conduit runs for future smart home systems, and a technology hub location designed for it from the start will serve you far better than retrofitting these systems into walls years later.
7. Navigate Permits and Approvals with Patience
Building permits and the regulatory approval process are among the most frustrating aspects of custom home construction for many homeowners. The process varies enormously by municipality, and in some jurisdictions it can add months to a project timeline if not managed carefully.
Your builder or architect will typically manage the permit application process, but you should understand what is required in your area before you commit to a timeline. In some markets, permit approvals take a few weeks. In others, they take six months or more. This is a critical variable in your overall project schedule that has direct implications for your move-in date.
HOA approvals, if applicable, add another layer. Architectural review committees in planned communities or historic districts may have specific requirements about exterior materials, colors, roof pitch, garage placement, landscaping, and other design elements. Find out what the approval process involves and what restrictions apply before finalizing your design.
Environmental regulations may also apply depending on your lot. Wetland buffers, setback requirements, grading restrictions, and stormwater management requirements can all constrain what you build and where on the lot you can build it. A pre-application meeting with local planning and building officials before finalizing your design can surface these issues early and save significant redesign time later.
The Reward of Getting Planning Right
Custom home building is not for the faint of heart, but it is deeply rewarding for those who approach it with clear eyes and thoughtful preparation. The home that emerges from a well-planned process is not just a place to live — it is a physical expression of your priorities, your tastes, and the life you want to lead.
Every detail, from the height of the kitchen counters to the placement of the master suite relative to the children’s rooms, reflects deliberate choices you made about how you want to live. That kind of alignment between a space and the life it houses is rare and precious. It is available to any homeowner willing to do the planning work required to achieve it.
Take your time at the beginning. Invest in getting the right team around you. Ask hard questions and demand clear answers. The planning process is where your dream home is either made or compromised. Done right, it sets the foundation for a building process that flows smoothly and a finished home that exceeds your expectations in every room.